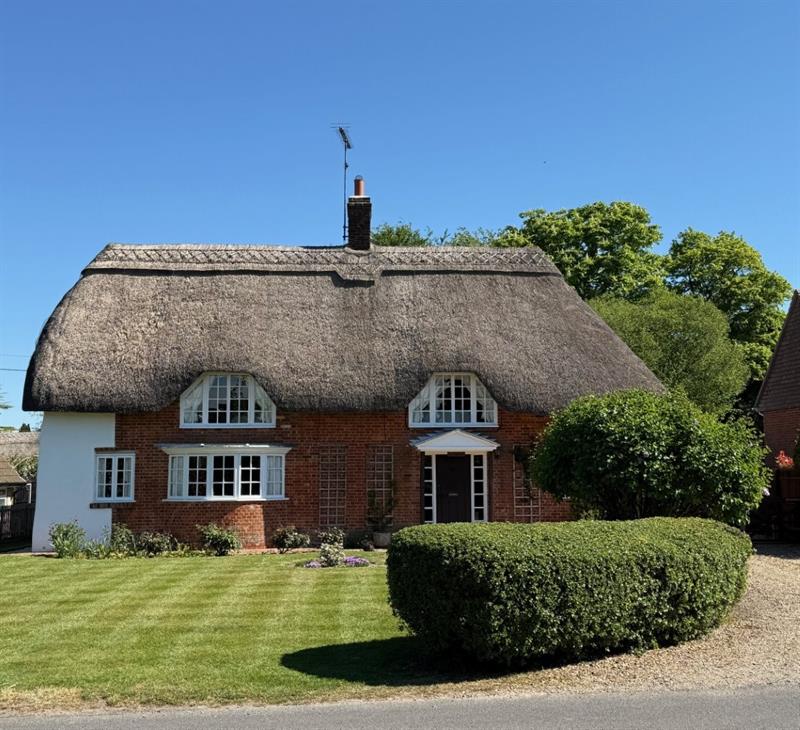
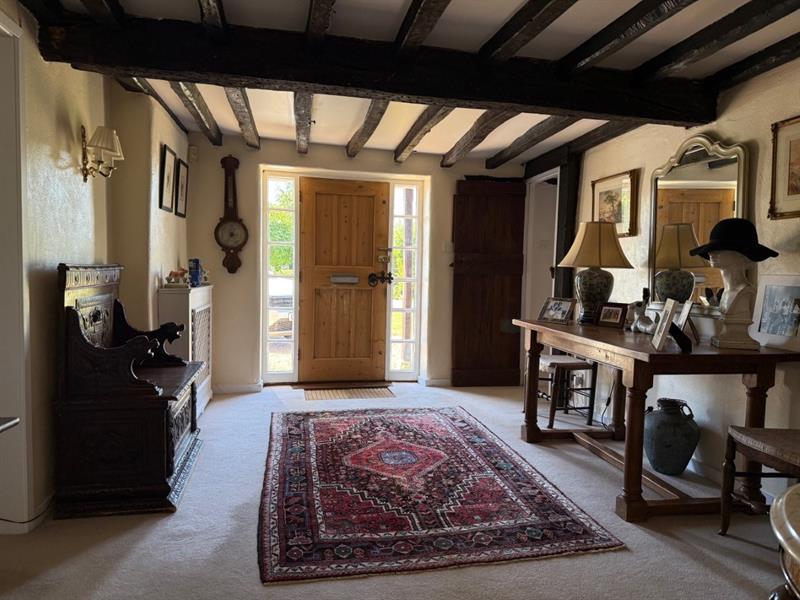
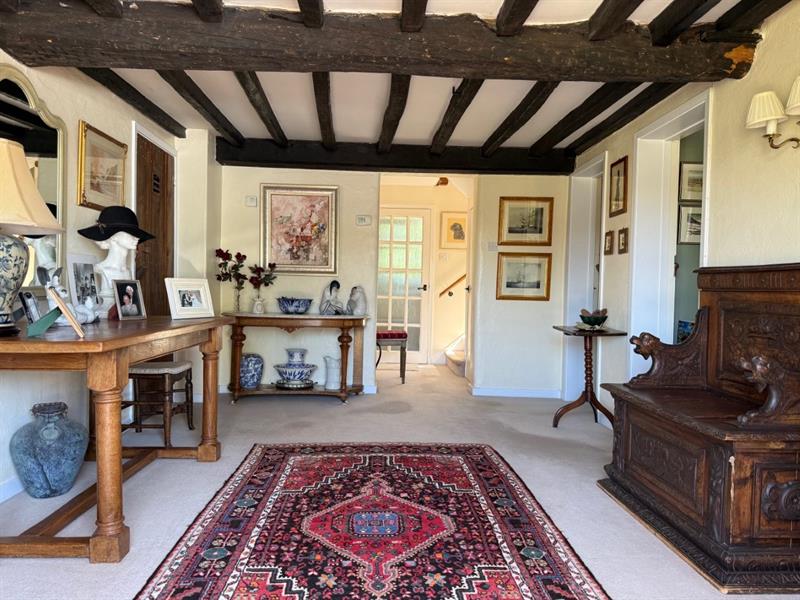
Located within the highly desirable Wiltshire village of Pitton is Webbs Farm, a lovely detached ‘eye catching’ Grade II listed period cottage of excellent proportions boasting a wealth of glorious features. With obvious kerb appeal and a wonderful garden, Webbs Farm is a ‘must view’ for any discerning buyer in search of a characterful home and an enviable environment.
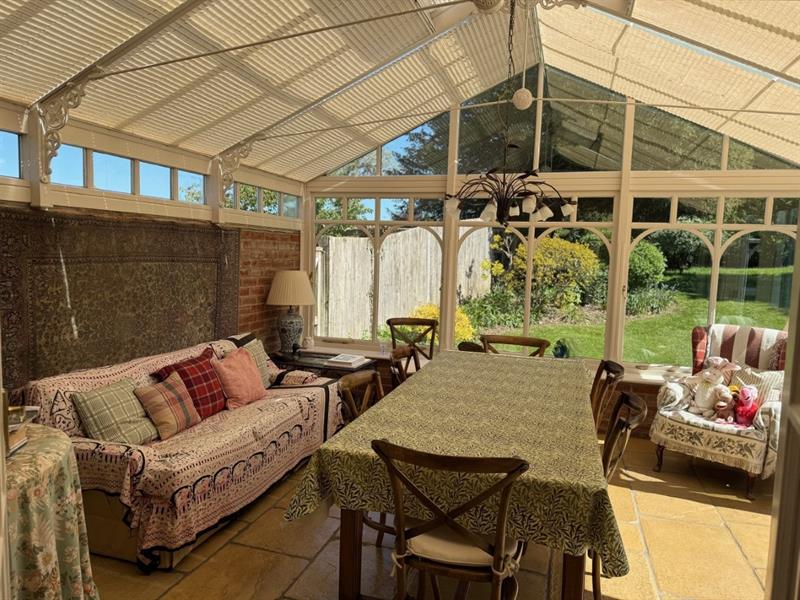
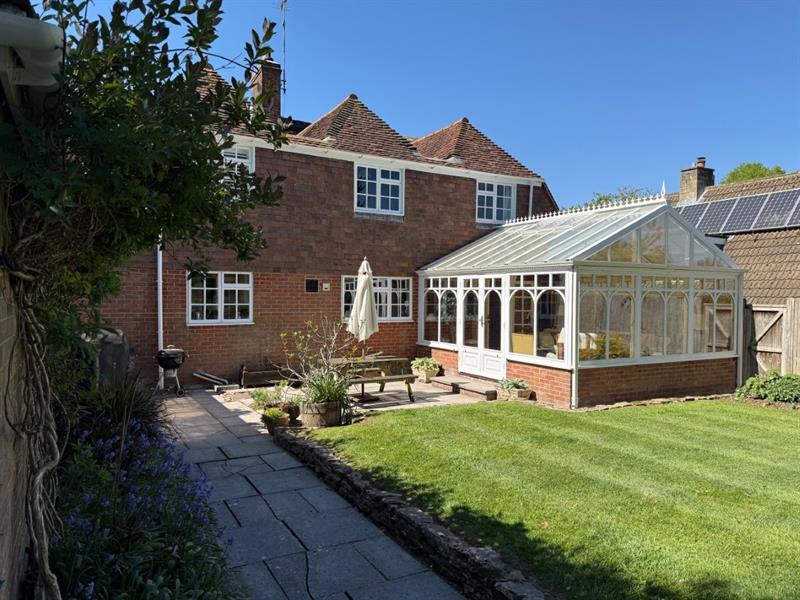
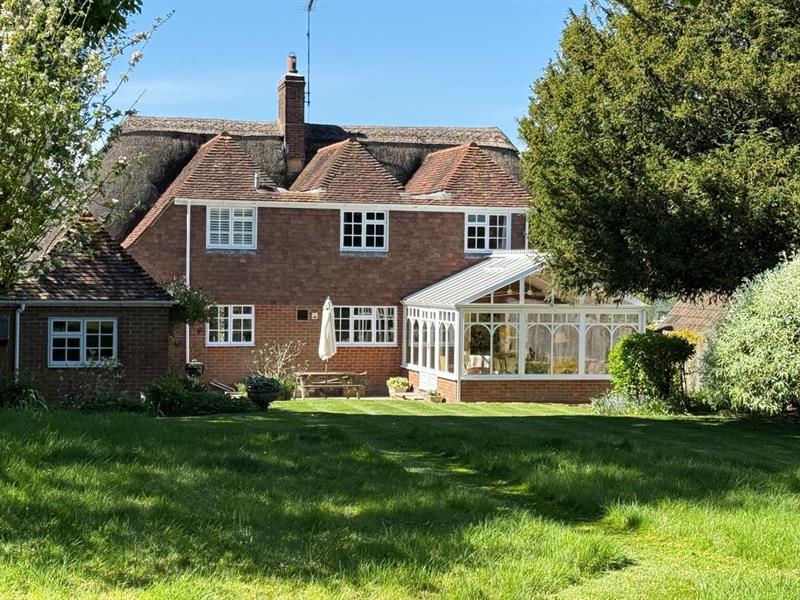
The original cottage is believed to date as far back as the mid 1600’s with a full width two storey rear extension having been added c.1970. There is also a beautifully crafted timber framed garden room/conservatory which was added c.2005 . There is no doubt that the current owners have demonstrated a high degree of sensitivity to the period and charm of Webbs Farm and have clearly maintained the property to a high standard which will be evident to all who view.
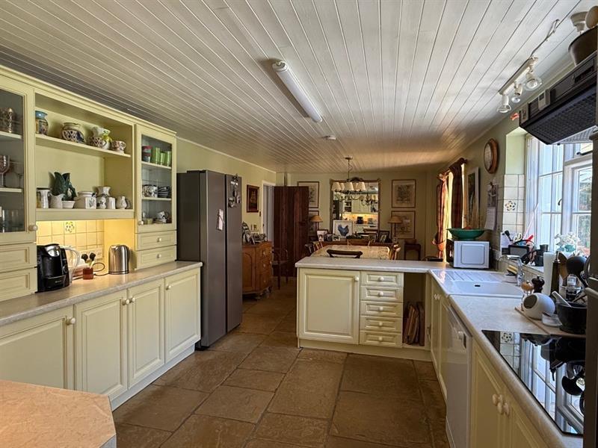
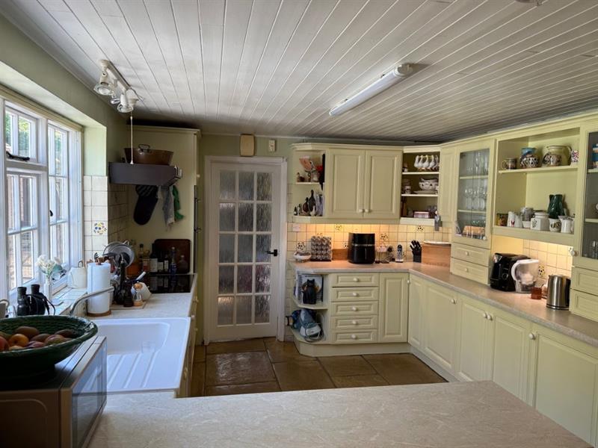
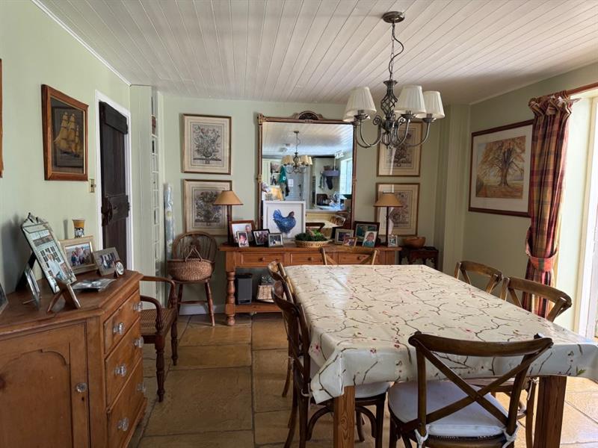
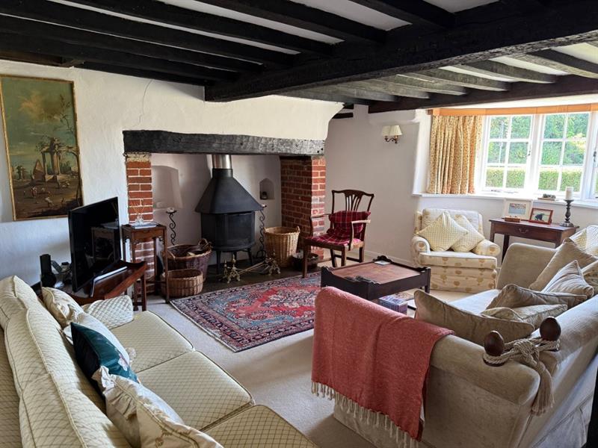
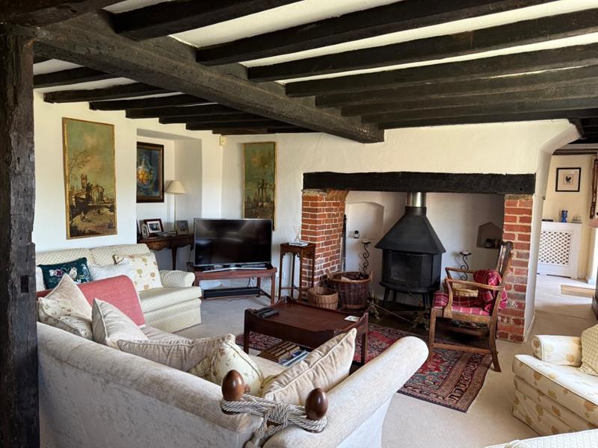
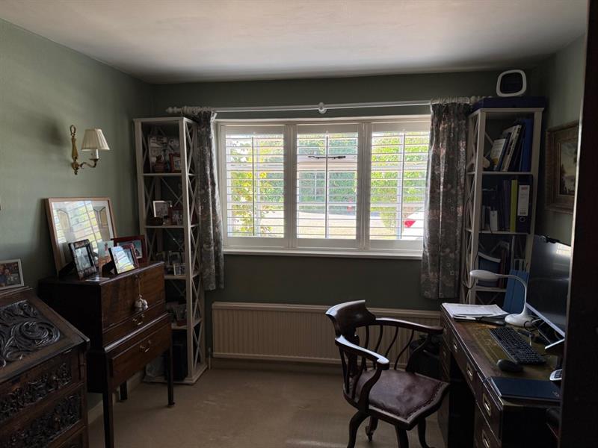
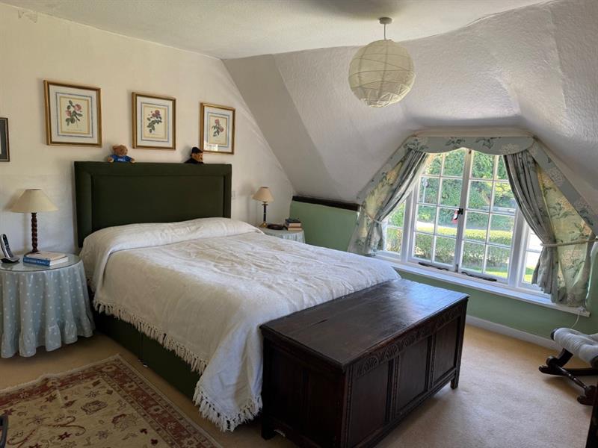
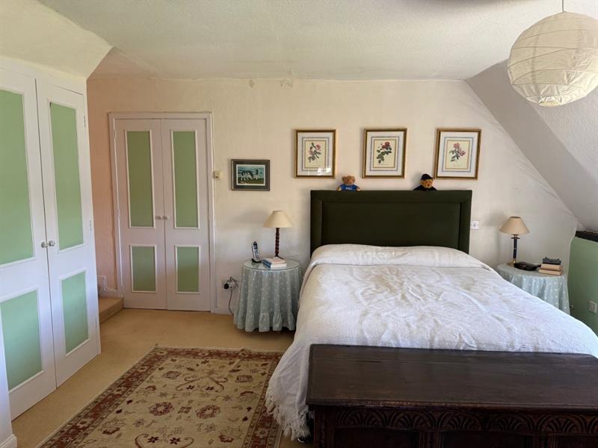
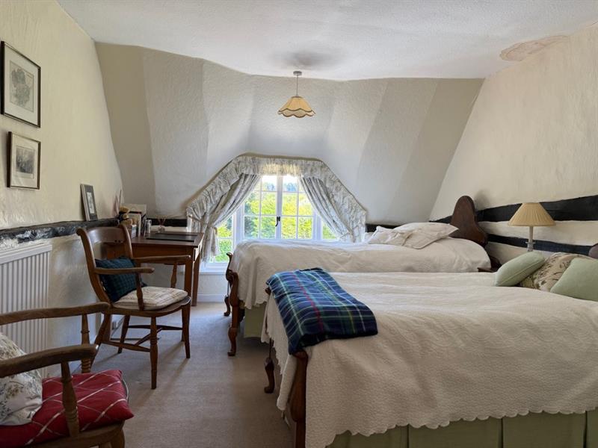
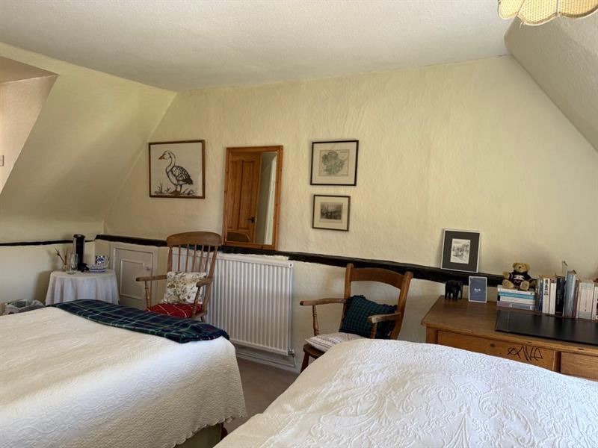
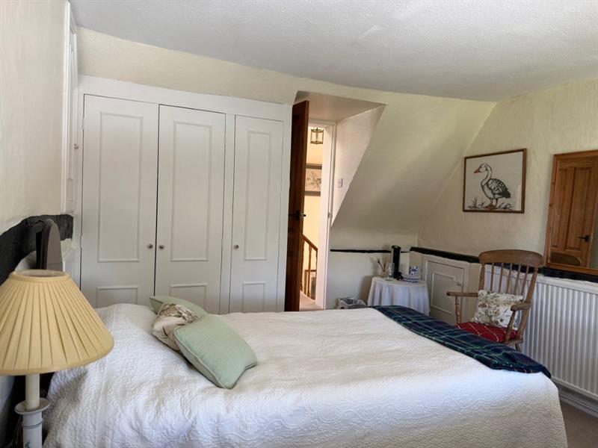
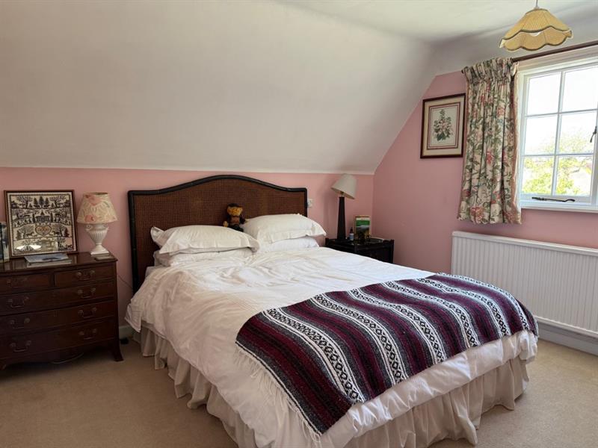
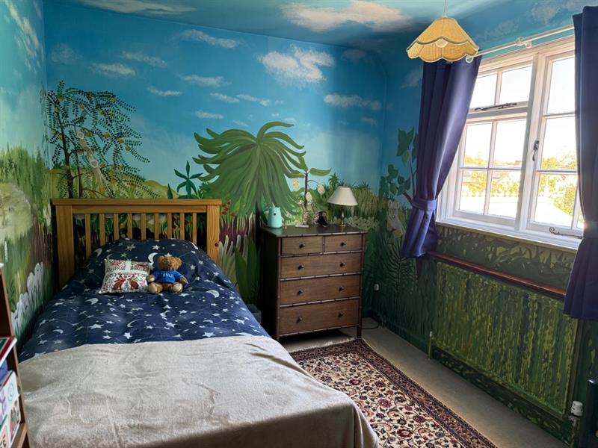
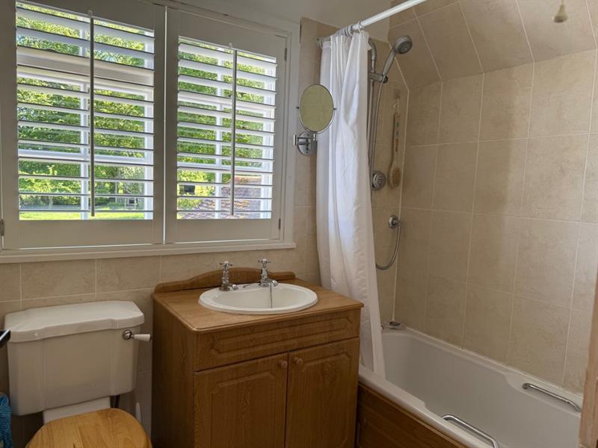
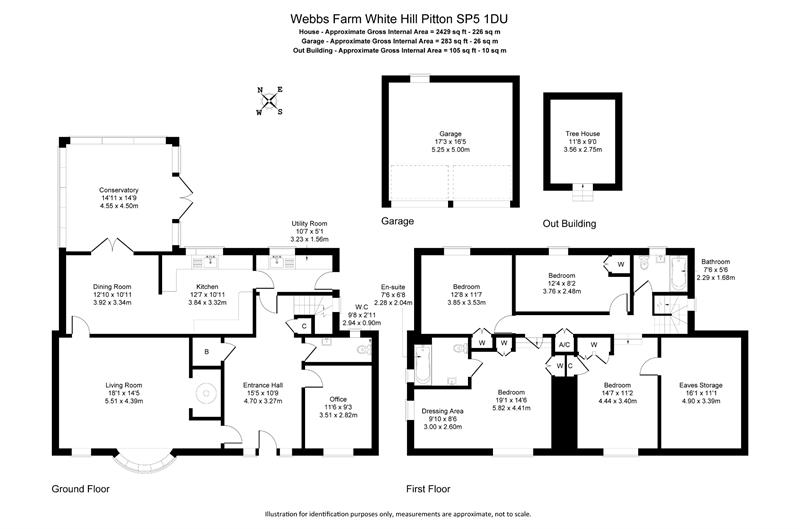
The interior is spacious and comfortable with, on the ground floor, a large welcoming reception hall, a cosy sitting room with log burning stove, an excellent farmhouse style kitchen with adjoining utility room, large study/office, and cloakroom. Off the first floor landing is the principal bedroom with dressing area and ensuite bathroom, three further bedrooms and a family bathroom; accessible from the second bedroom is a fabulous eaves room which might be considered suitable for conversion to create an ensuite/dressing room.
The property is approached via a sweeping gravelled drive with parking and access, via a five bar gate, to a second drive with covered parking and a detached double garage.
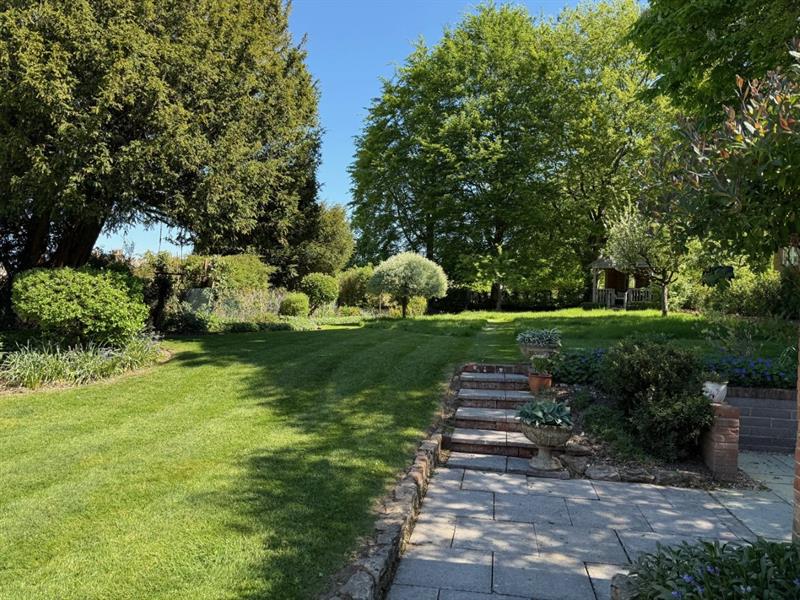
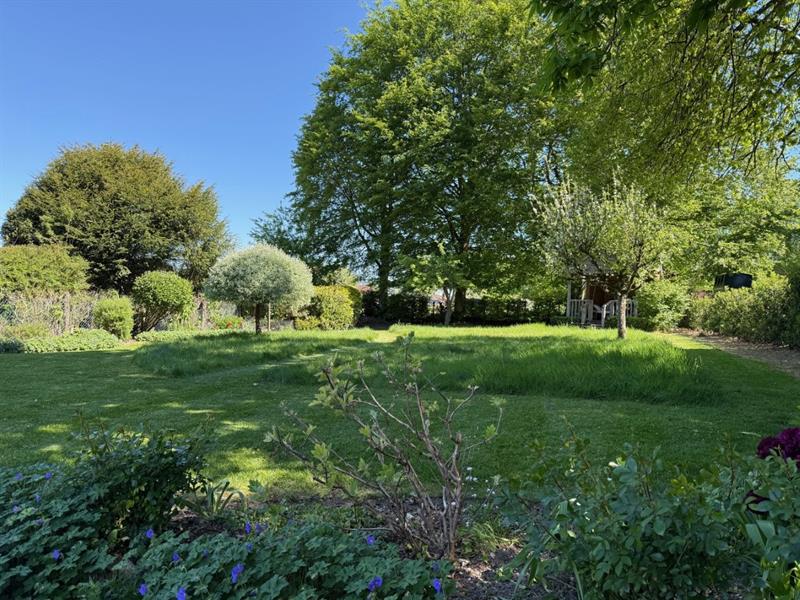
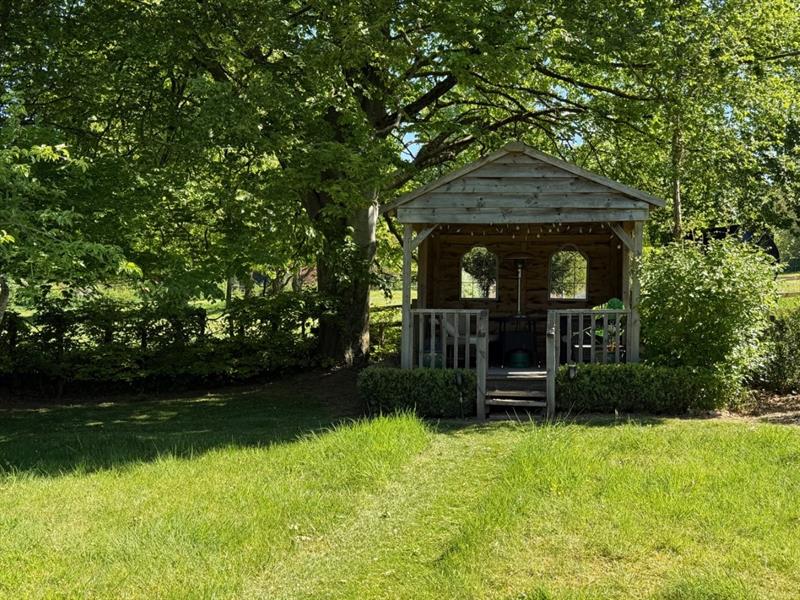
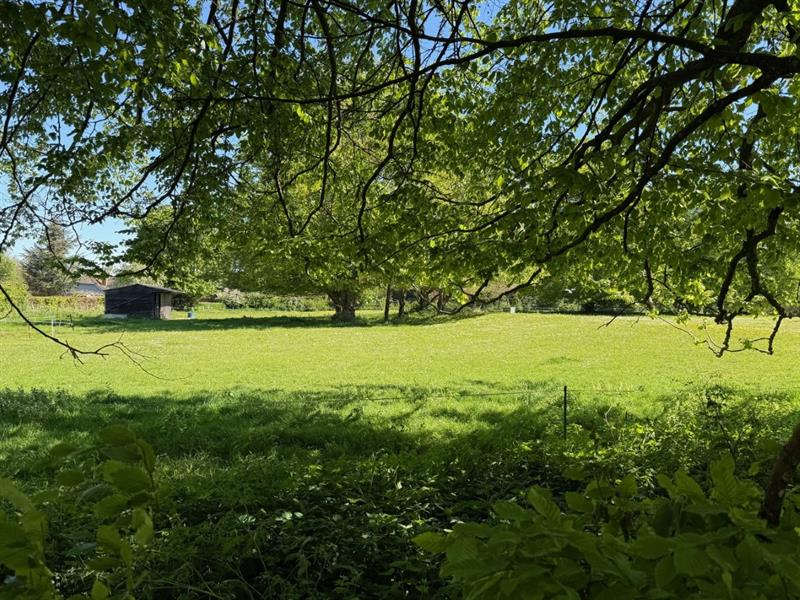
The front garden is mainly laid to lawn bordered by mature shrubs, rose, and flower beds. The rear garden is a real feature of Webbs Farm with a large swathe of lawn and a great number of mature specimen trees and shrubs. There is a large sunny patio/terrace off the conservatory and a detached summerhouse located at the end of the garden with views back across the garden to the rear of the cottage. The rear garden adjoins and overlooks paddocks known locally as The Orchard.
TENURE AND SERVICES: Tenure: Freehold. Local Authority: Wiltshire Council. Council Tax Band G : £4,083.24 for year 2026/2027. All mains services connected. Mains Drainage. Oil Central Heating.
DIRECTIONS: From Salisbury proceed in a north easterly direction along the A30. Continue for approximately 2 miles turning right on the crest of the hill signposted Pitton. Continue to follow the road into the village, cross the bridge and proceed up White Hill where Webbs Farm can be found on the left hand side, clearly identified by the BAXTERS For Sale Board.
LOCATION: The village of Pitton forms part of the Pitton and Farley Parish which lies some four miles to the east of the cathedral city of Salisbury. Surrounded by rolling countryside the village offers a range of facilities including a general store and Post Office, thriving village hall, sports fields and tennis courts and a well-regarded local Inn, The Silver Plough. The village church, St Peter’s, in its original form predates Salisbury Cathedral, although most of the current structure dates from around 1860. The award winning Pitton Church of England Voluntary Aided Primary School, just off the village centre, is hugely popular and extremely well regarded. Neighbouring communities include the villages of Farley, The Winterslows, Tytherley and Firsdown. Salisbury offers a more comprehensive range of recreational amenities, shopping facilities, an historic market and a wide range of schooling, both state and private, including two grammar schools and a college of further education. Salisbury has a mainline railway station, also stopping at Grateley, serving London, Waterloo and the West Country. Although a rural environment, access to the M3 and M25 is easily obtained via the A303 to the north east and to Southampton via the A36/M27 to the south.