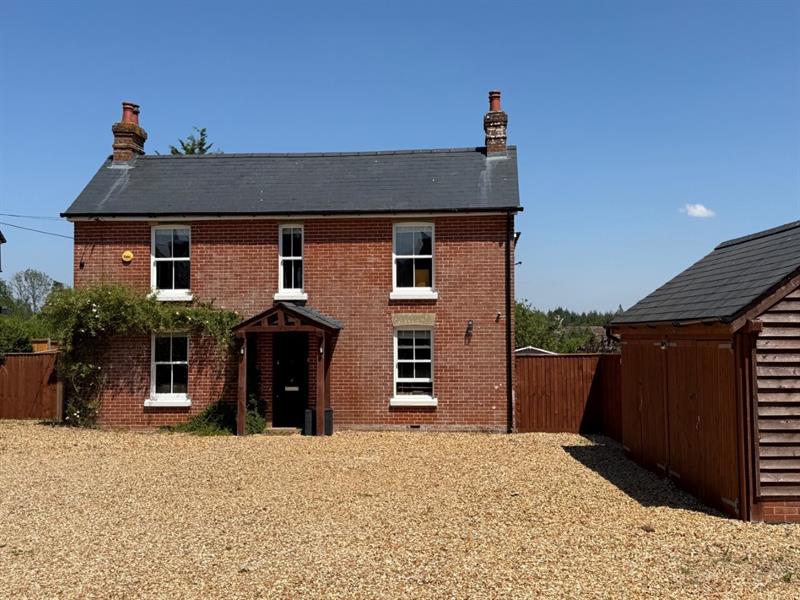
Here we have Overton House, a substantial detached family home located at the heart of the hugely popular
and thriving Wiltshire village of Alderbury which is located about 3 miles to the southeast of the cathedral city of Salisbury.
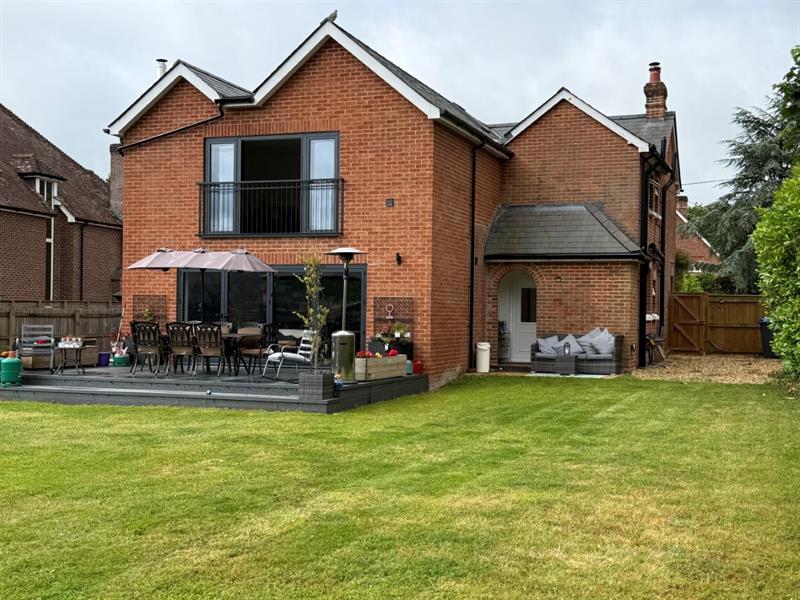
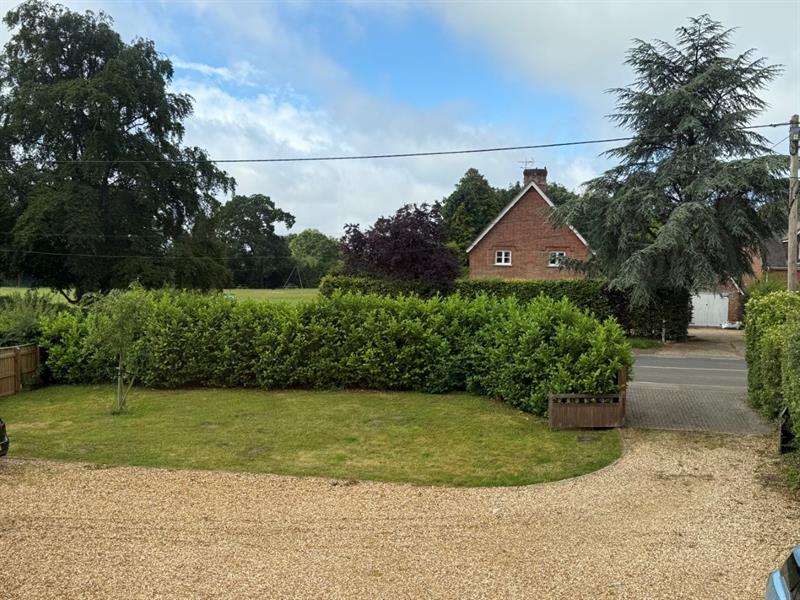
The property is set well back from the village road with a gated sweeping drive, a detached barn style double garage, parking for numerous vehicles and a large private garden. We believe that the original portion of the property, the front elevation, is Edwardian and dates to around 1910. Demonstrating obvious sensitivity to the period and charm of their home, the present owners have maintained Overton House to an extremely high standard which will be evident to all who view this fine village residence.
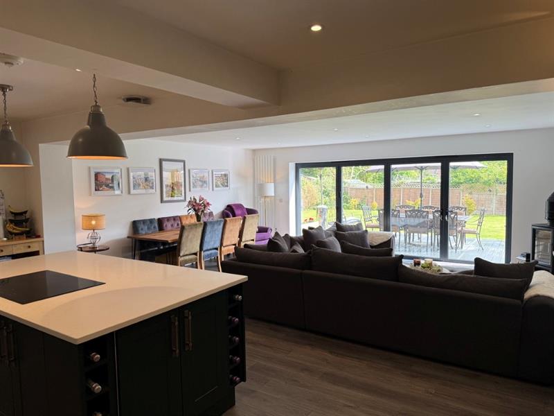
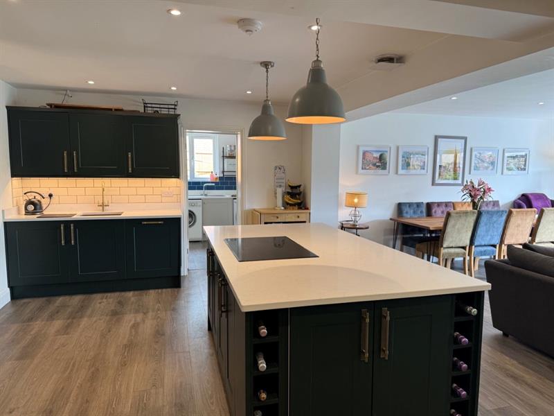
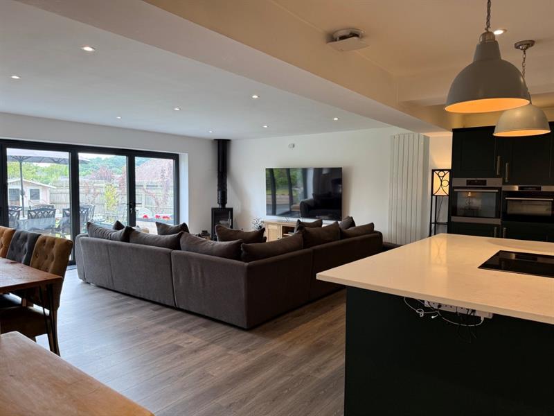
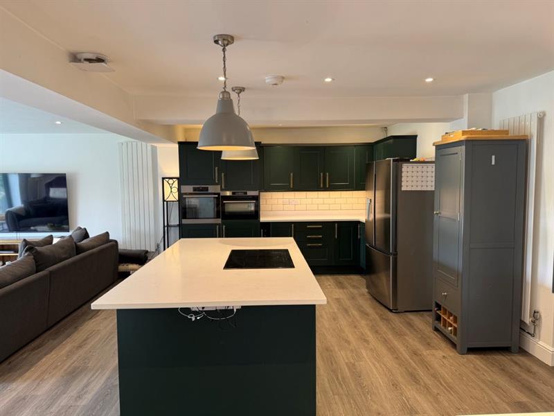
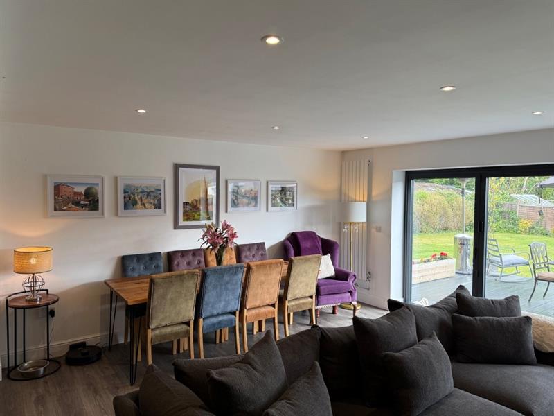
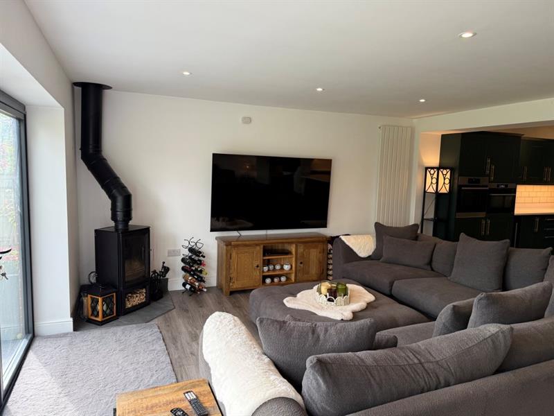
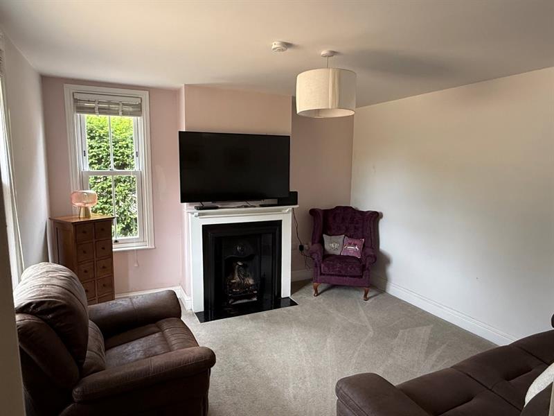
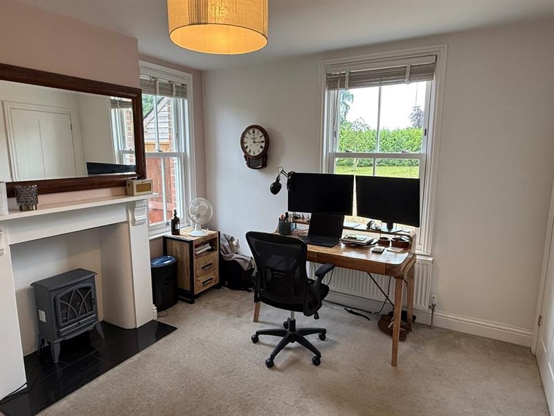
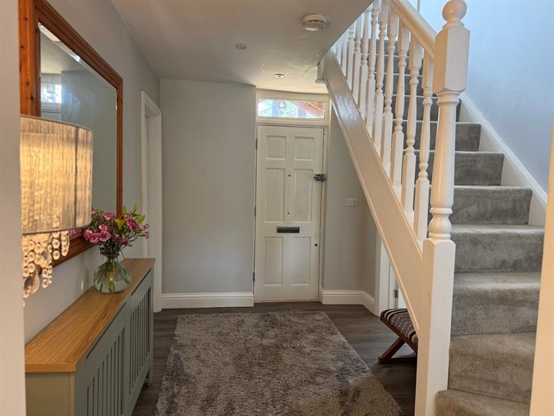
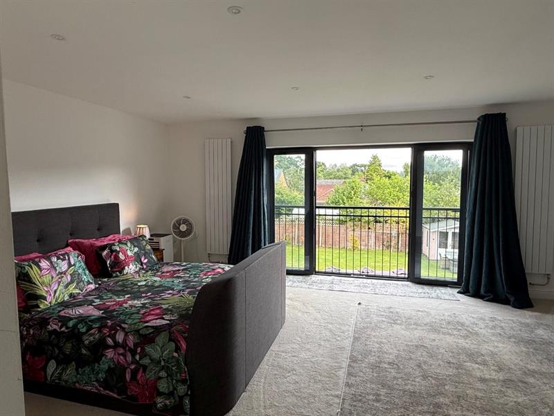
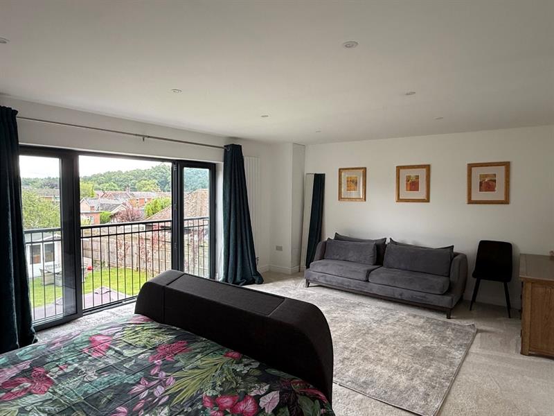
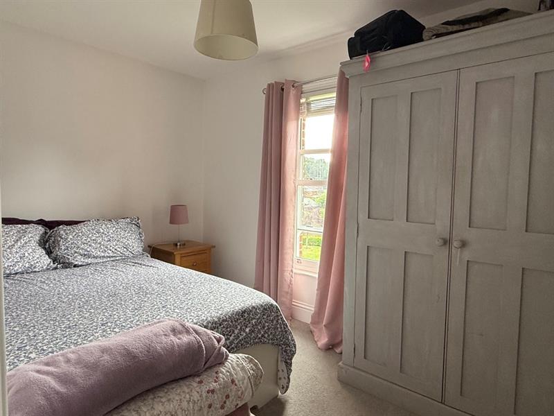
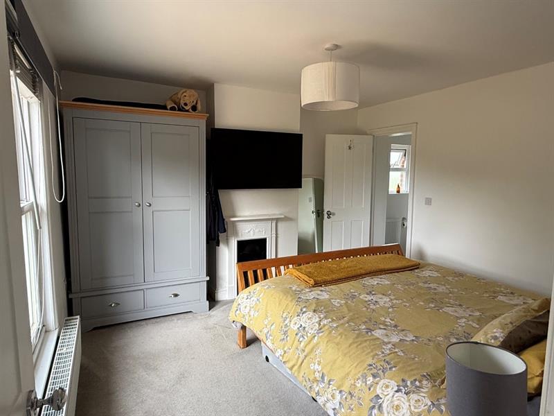
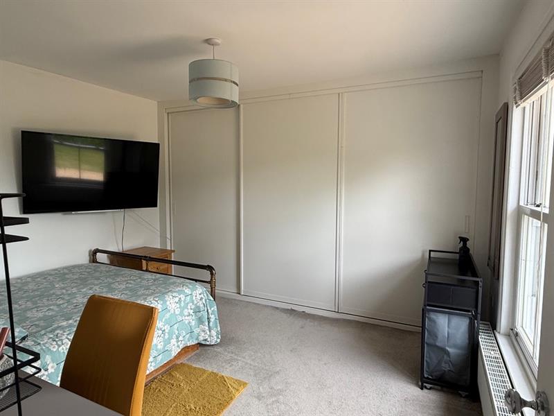
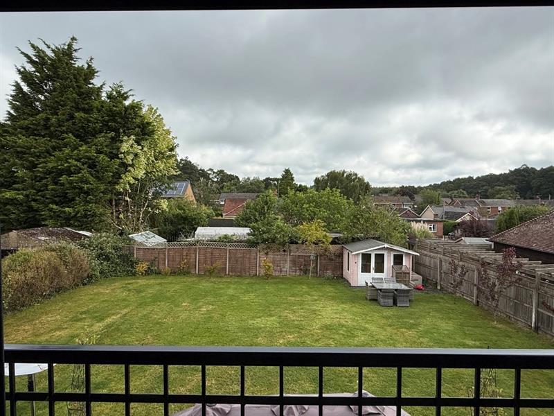
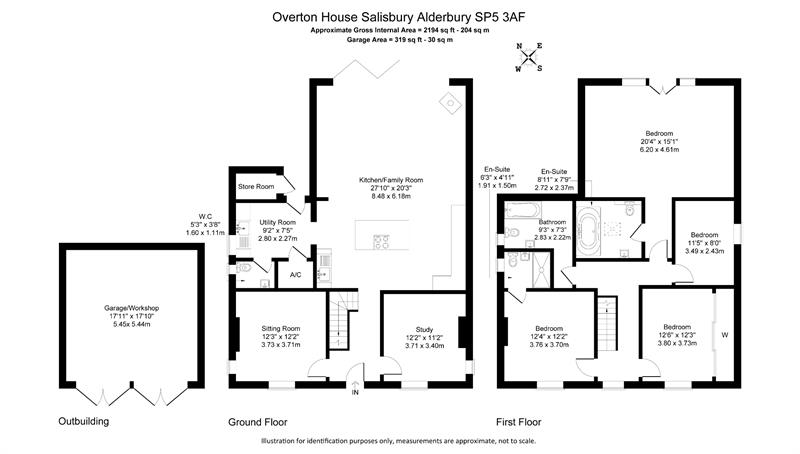
Fully double glazed and centrally heated via a mains gas fired boiler to radiators, the accommodation is light and airy with about c.2200sqft of living space. The ground floor comprises of a welcoming reception hall, sitting room, snug, and, at the heart of the home, a wonderful open plan kitchen & family room. In addition, the ground floor offers a large utility room and cloakroom. The first floor is arranged off a large landing with an impressive principal bedroom suite which enjoys an easterly aspect with double opening doors and a railed Juliet balcony overlooking the garden and views of the surrounding countryside. There is a second bedroom/guest suite, two further double bedrooms and a luxuriously appointed family bathroom.
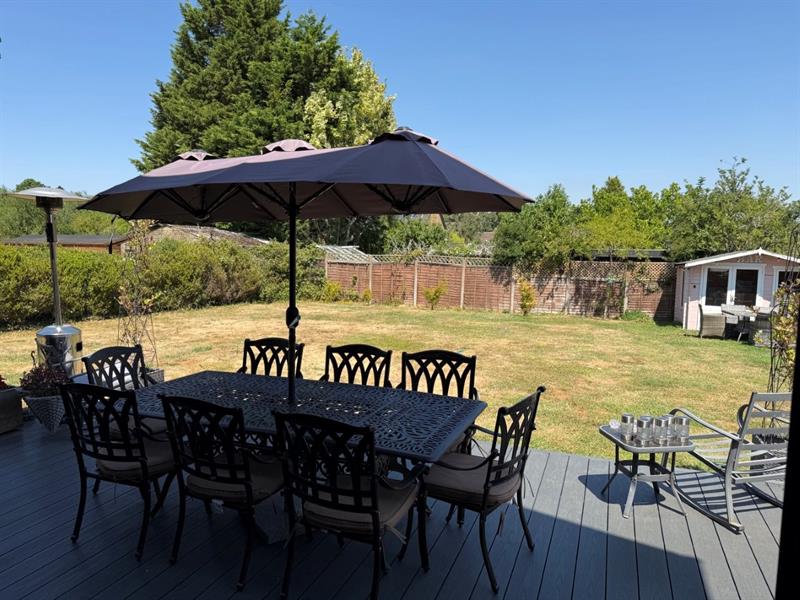
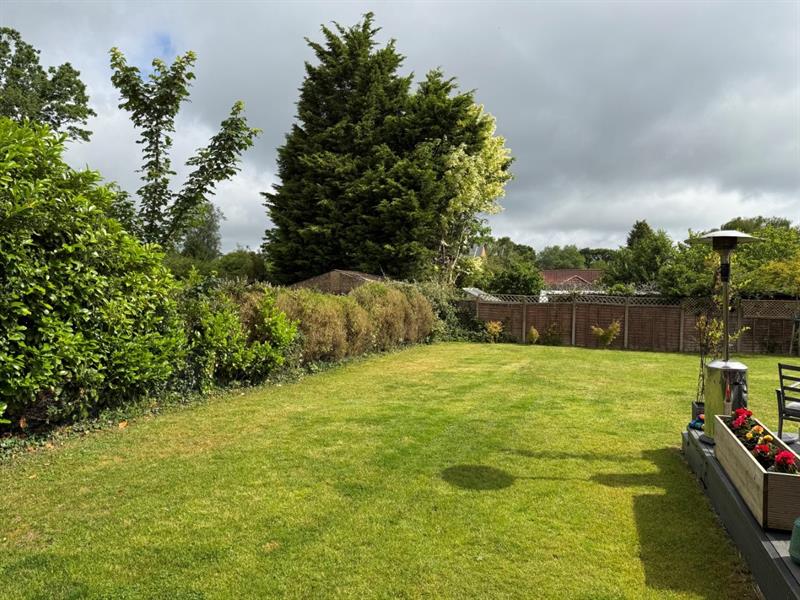
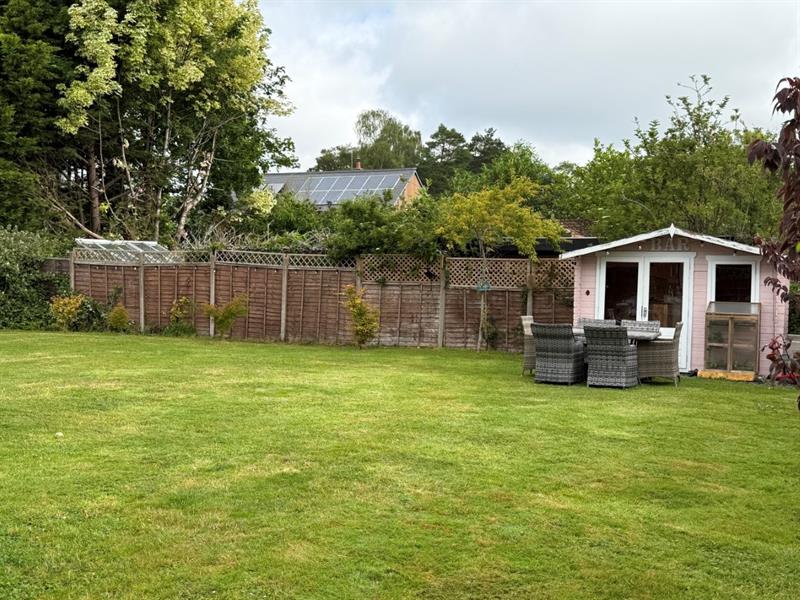
Overton House is approached via a sweeping gravel drive with excellent parking and access to a detached double garage. There is a lovely mature east facing garden which is predominately laid to lawn with several mature shrubs and trees.
TENURE AND SERVICES: Tenure: Freehold. Local Authority: Wiltshire Council. Council Tax Band F : £3,530.85 for year 2026/2027. All mains services connected. Mains Drainage. Gas Central Heating. Fully double glazed.
LOCATION: Alderbury is situated approximately 6 miles to the south east of the cathedral city of Salisbury, to the east of the River Avon and is near to the New Forest National Park which offers more than 140 miles of tracks and footpaths for walking and cycling. Local facilities include a village hall, a primary school, two shops (one of which is a post office), public house and tennis and football clubs. Salisbury offers a comprehensive range of shopping, recreational, cultural, educational and medical amenities including a theatre, cinema and arts centre, twice weekly market, a variety of private fitness centres, Five Rivers Health and Wellbeing Centre, tennis clubs, golf courses and Salisbury District Hospital (on the southern edge of the city). There is a regular bus service to Salisbury and Southampton with a bus stop nearby. Salisbury has a main line station serving London (Waterloo) (journey time approximately 90 minutes) and the West Country and there are good road links to the M27 (approx. 12 miles),Romsey (approx. 12.5miles), Southampton (approx. 19 miles) London via the M27/M3.
DIRECTIONS: From the cathedral city of Salisbury proceed along the A36 Southampton Road. Follow the road until reaching the entrance to the dual carriageway and turn right (signposted Alderbury) onto the Southampton Road. Continue through the village and the property can be found on the left hand side clearly identified by the BAXTERS for sale board.